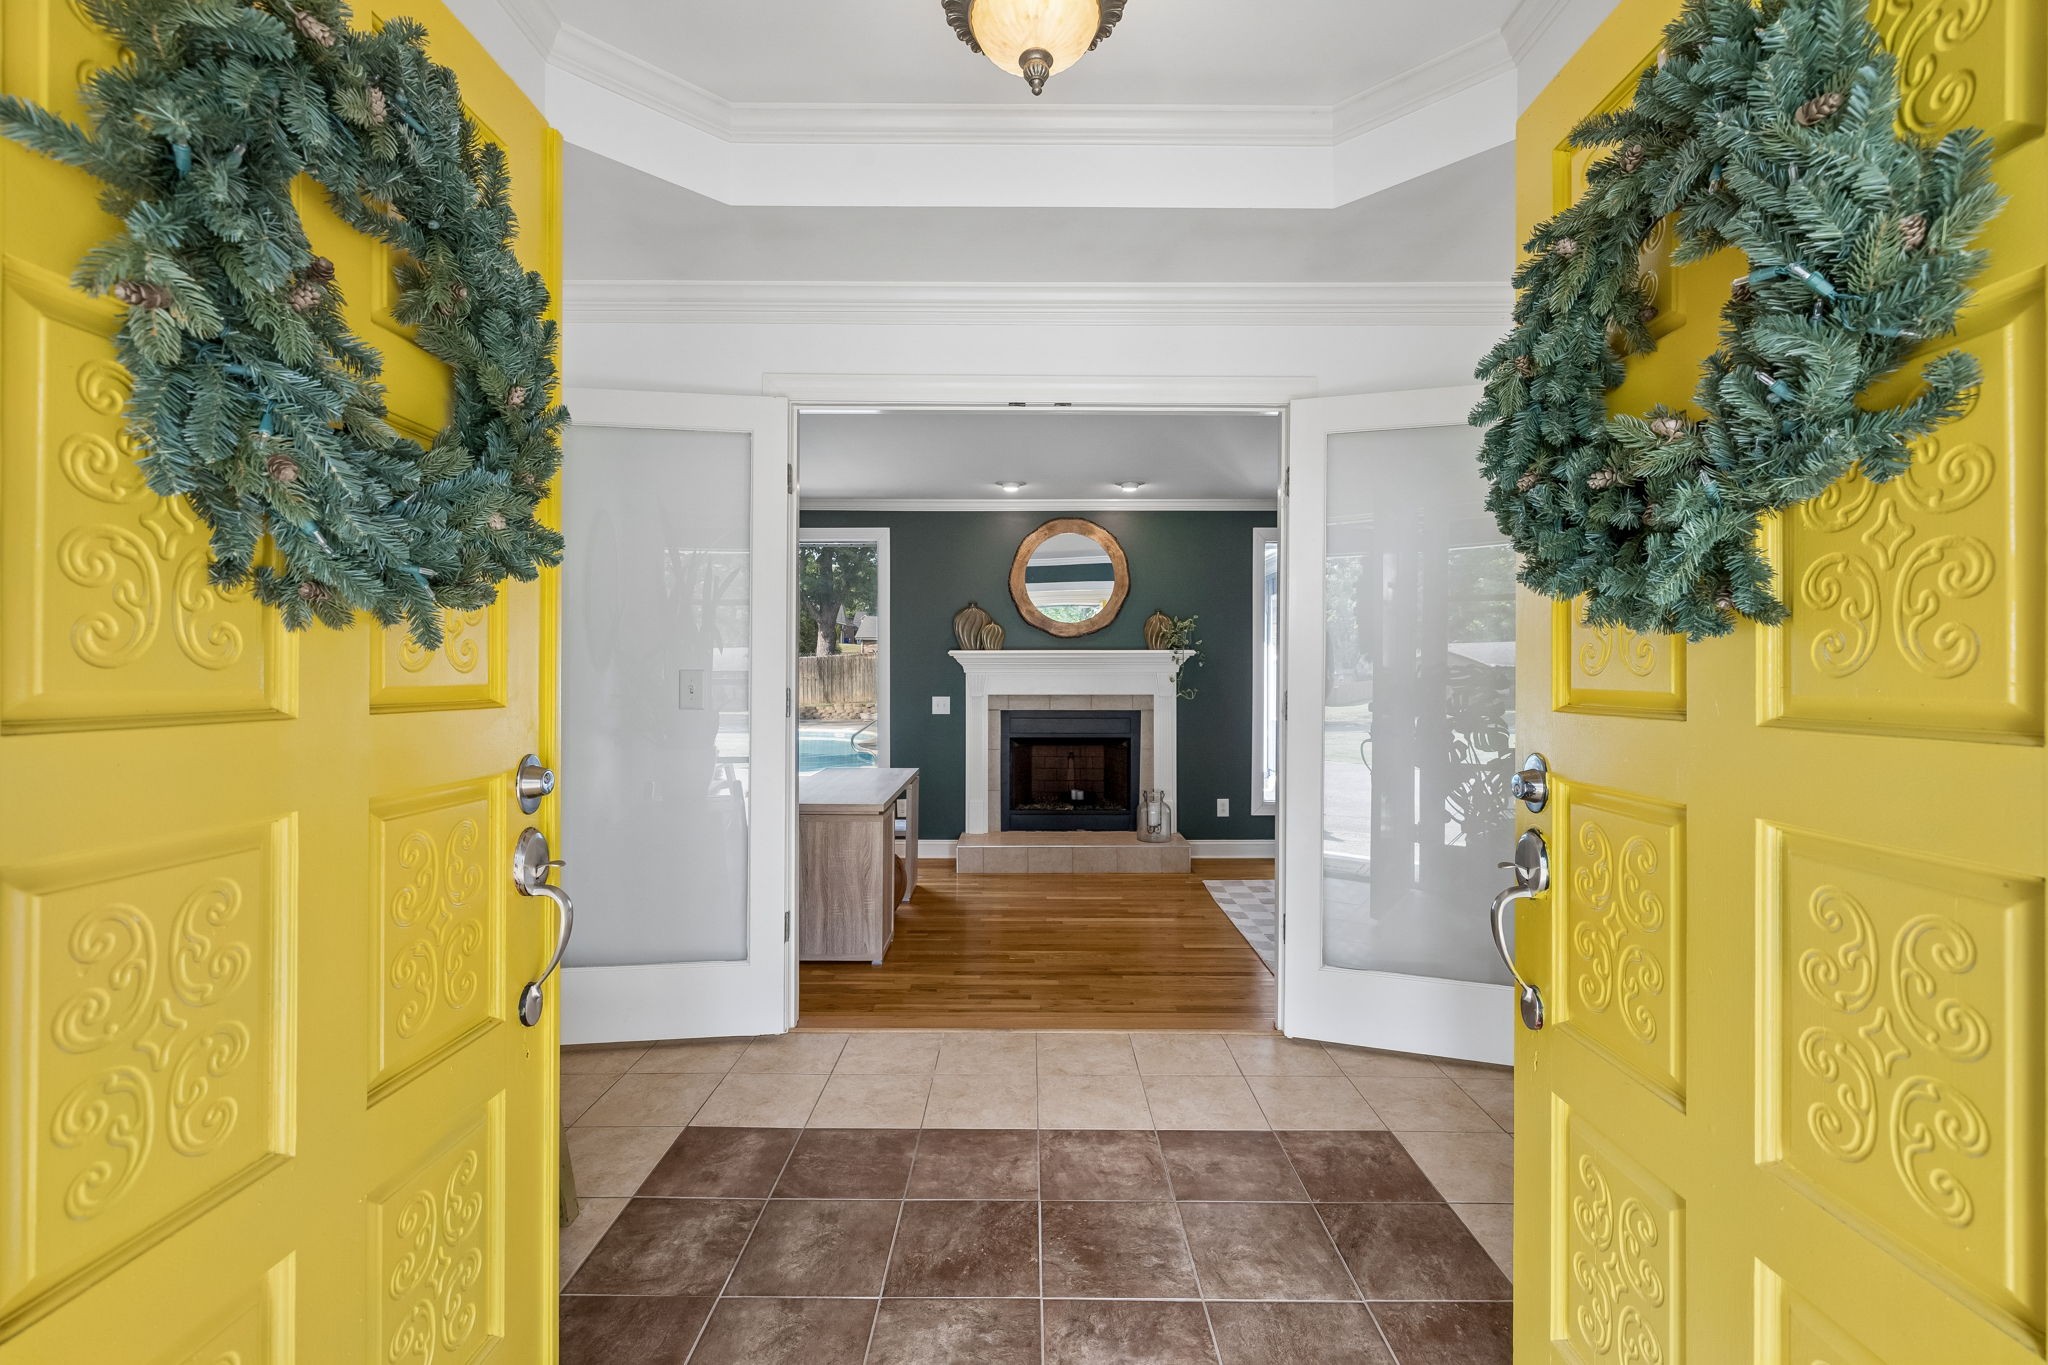
Property photo 1
Property photo 2
Property photo 3
Property photo 4
Property photo 5
3 Beds
3 Baths
2,452 sqft

$574,900

106 Sun Valley Rd, Mount Juliet TN, 37122

Price per sqft$234.46
Built in1973
Property size2,452 sqft
Property typeResidential
Courtesy of Sallis Realty Group, Kenny Sallis Listing Contact: 6152682165

Overview

Active

Listed Sep 25, 2026

Updated 12h ago

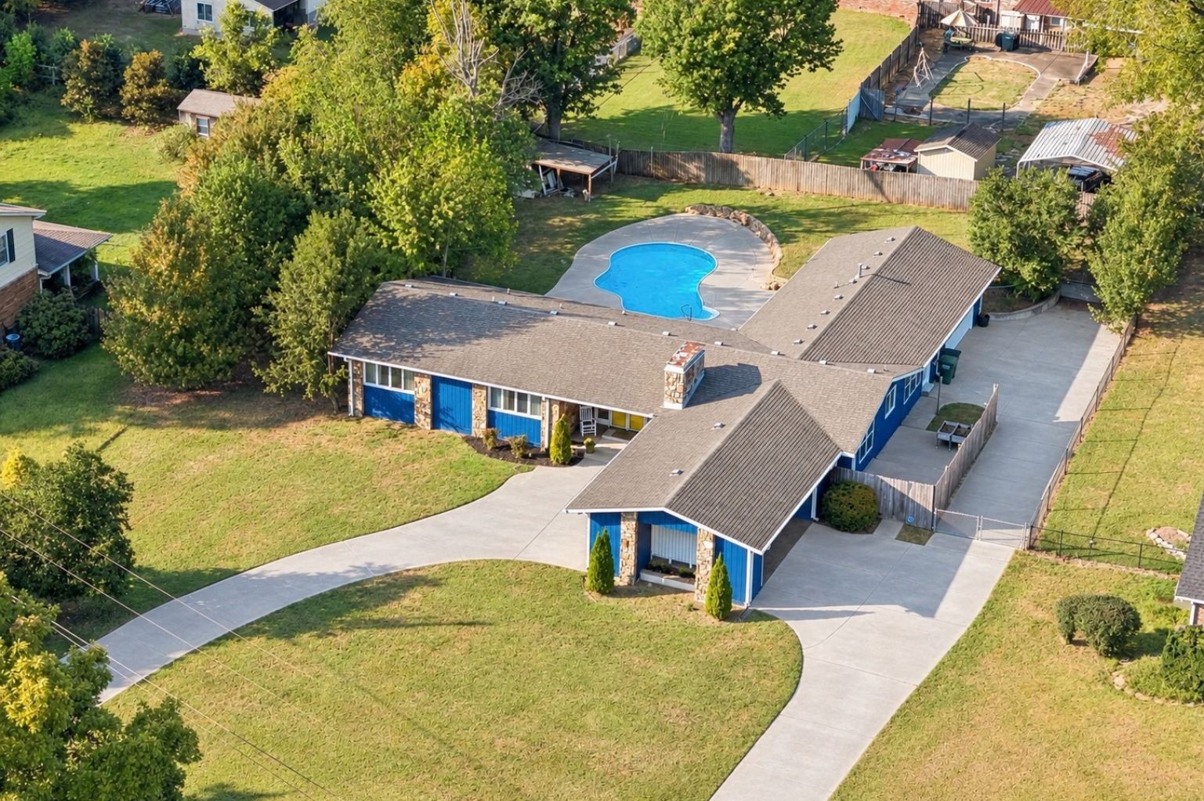
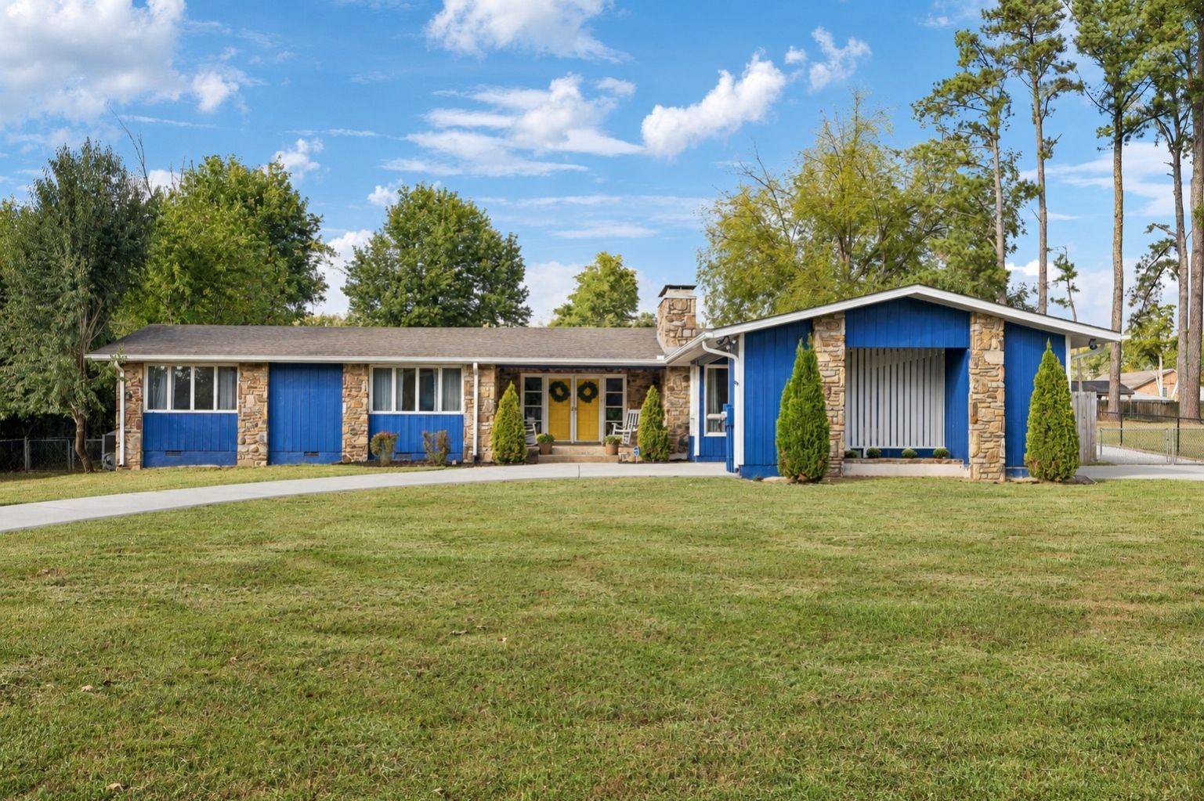
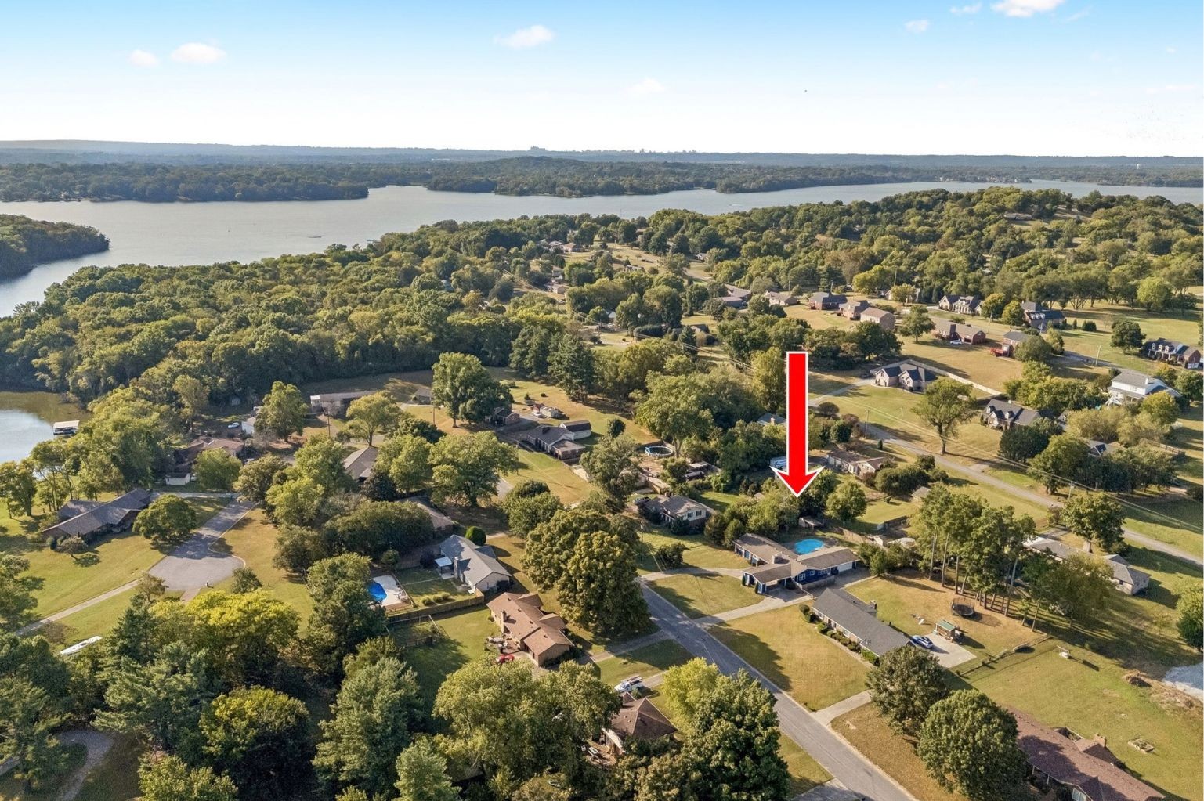
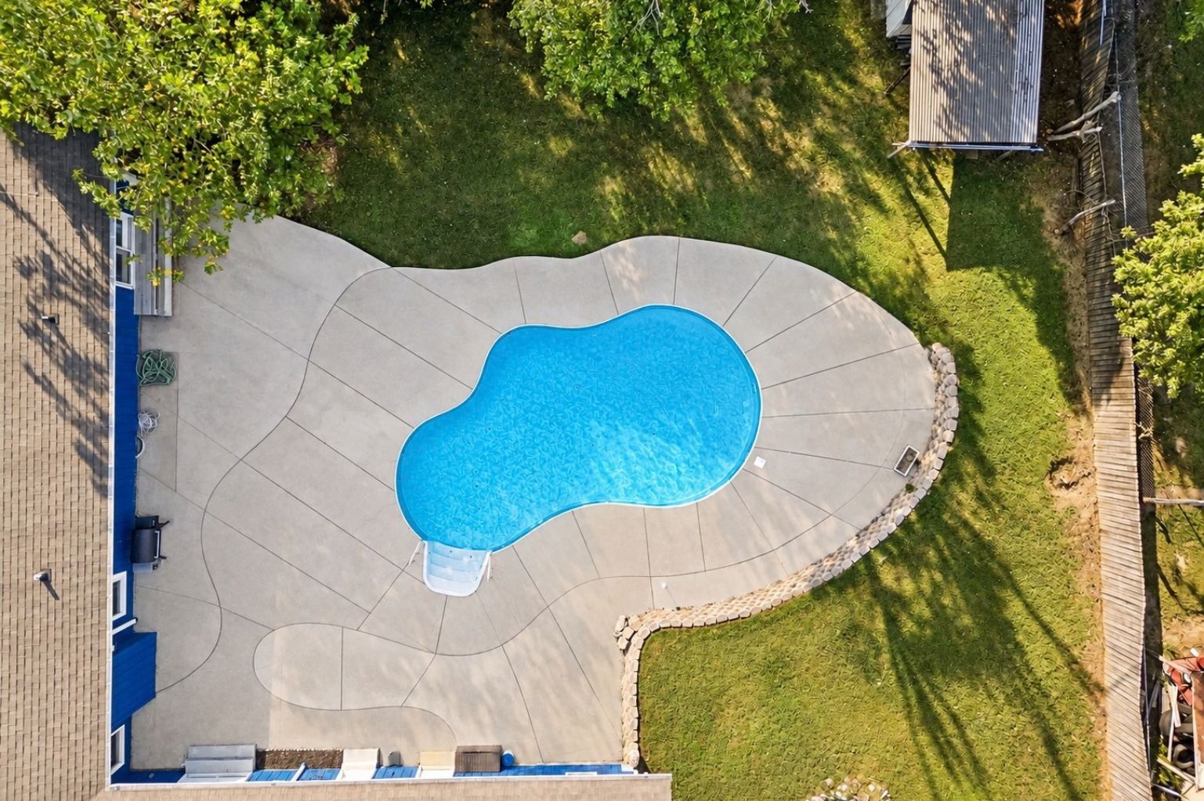
Experience the timeless appeal of midcentury modern design in this stunning one-level home located near Old Hickory Lake. This one is an entertainer’s dream! The pool, pool wing, pool deck and lounge area, fenced backyard, and multiple living areas make this the perfect home for entertaining guests or hosting family pool parties, with plenty of room for all the kids’ friends! The home features large windows and multiple sets of glass French doors, filling the home with natural light and creating a seamless connection between indoor and outdoor living. The living room and den/office each feature fireplaces for cozy comfort year-round. The character continues into the formal dining room and kitchen, featuring granite countertops, a tile backsplash, bar seating, plus a breakfast nook or sitting area. The spacious primary suite features a tray ceiling with crown molding, French doors opening directly to the outdoor space, his-and-her vanities, a walk-in shower, and a generous closet, creating an airy and comfortable retreat overlooking the pool. Two additional bedrooms are generously sized with ample closet space and share a bathroom with two separate vanities, providing plenty of room for family or guests. The attached pool wing is a standout feature, offering polished concrete floors, a wet bar, and a full bathroom. With direct access to both the main house and pool area, this versatile space is ideal for family gatherings, hosting guests, or enjoying relaxed poolside entertaining. With a little imagination and some thoughtful remodeling or build-out, the pool wing also offers the potential to become a private in-law quarters or teen suite. Its separate location from the main living areas and private entrance from the driveway provide an opportunity for added independence and privacy, making it ideal for multigenerational living or older children. Additional features include a storage shed, a two-car garage with built-in shelving, a two-car carport with storage closet

$3,825/mo

Est. mortgage payment based on a $574,900 home price.

All estimates are provided by Luxury Presence for informational purposes only. Actual amounts may vary.

Additional information

MLS® ID
3599167

Interior Features

Bedrooms
3
Bathrooms
3
Fireplace
Yes
Cooling
Yes
Heating
Yes
Basement
No

Exterior Features

Lot Size
0.57 Acres

Other Property Details

Taxes
$1,835
Tax Frequency
Annually
Garage
Yes
View
Yes
Pool
Yes
55+/Senior Community
No

Listings courtesy of Middle Tennessee Regional Multiple Listing Service as distributed by MLS GRID

All information deemed reliable but not guaranteed and should be independently verified. All properties are subject to prior sale, change or withdrawal. Neither listing broker(s) nor The Gaston Group shall be responsible for any typographical errors, misinformation, misprints and shall be held totally harmless. Properties displayed may be listed or sold by various participants in the MLS.

Based on information submitted to the MLS GRID as of 6:47 AM UTC on 10/31/2026. All data is obtained from various sources and may not have been verified by broker or MLS GRID. Supplied Open House Information is subject to change without notice. All information should be independently reviewed and verified for accuracy. Properties may or may not be listed by the office/agent presenting the information.

©2026
Middle Tennessee Regional Multiple Listing Service . All rights reserved.

DMCA Notice


Powered by Luxury Presence